
Make Us Your Preferred Source
Add Phoenix Plumbing Co. as a preferred source on Google so our local plumbing advice shows up first in your results.
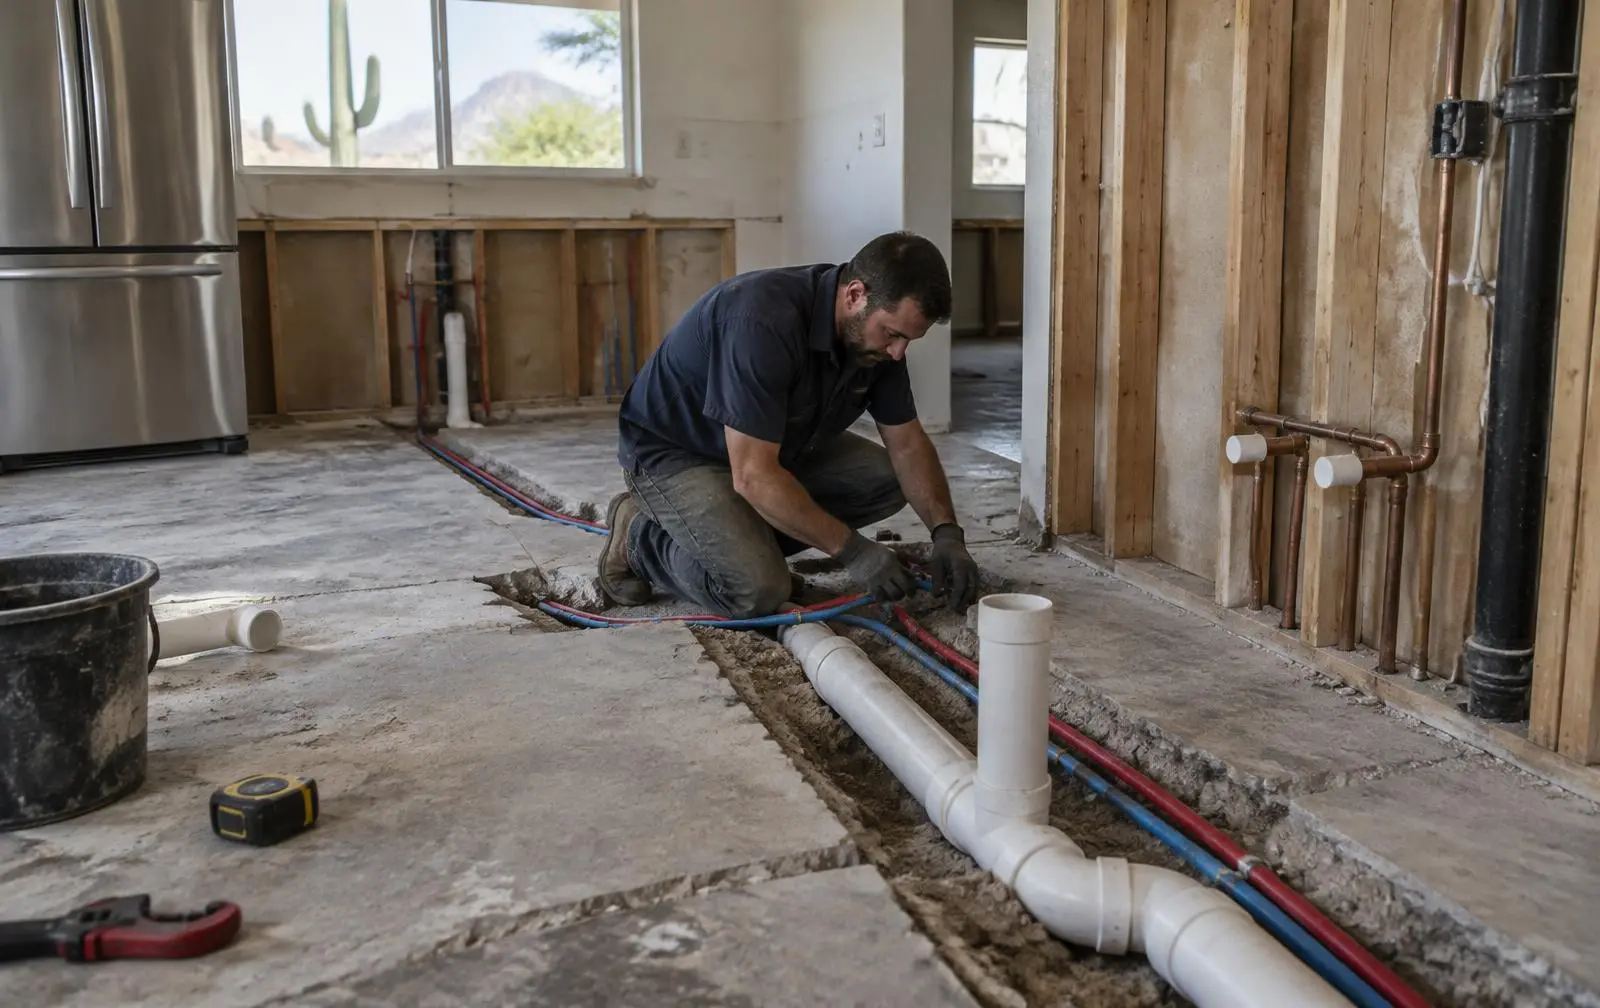
Kitchen remodel plumbing in Phoenix comes down to three questions: are you moving the sink, are you adding water or drains where there were none, and what is under the floor. Keep the sink and dishwasher where they are and the plumbing work is mostly new shutoffs, supply lines and a drain trap. Move the sink to an island, add a pot filler or a second sink, or open a wall, and you are into rough-in work that runs under a concrete slab in most Valley homes. Settle which side of that line your plan falls on before the cabinets are ordered.
If the sink stays put, the job is small
Most kitchen remodels keep the sink under the window. We disconnect everything before demolition, cap the lines so the cabinet crew can work, and come back once the counters are in. The new work is angle stops, braided supply lines, a trap sized to the new sink, the dishwasher and disposal hookups, and often an ice maker line. That is a half-day visit on each end. If the shutoffs are original builder valves, we replace them. A stuck shutoff under a new quartz counter turns a small leak into a big one.
Moving the sink means opening the slab
Phoenix homes sit on concrete slabs, so there is no crawlspace to run a new drain through. A sink that moves to an island needs a drain, a vent, and hot and cold supply lines under the floor. That means saw-cutting the slab, trenching beneath it, running new drain pipe at the right slope to the existing line, and patching the concrete. The island drain also needs an air admittance valve or a loop vent, since there is no wall to run a vent pipe up. It is the biggest part of kitchen remodel plumbing by a wide margin, which is why we tell people to decide on the island sink before anything else is designed. Our plumbing installation crews do this every week, but it is still a trench through your floor.
A Central Phoenix remodel that changed its plan
A couple in a 1985 ranch home near Central Avenue wanted a prep sink in a new island and a pot filler over the range. The kitchen drain was still original cast iron and the supply lines were the galvanized ones that have been rusting shut in homes of that age. Since the slab was coming open anyway, we replaced the kitchen drain and supply runs at the same time and tied the island into new pipe, which saved a second slab cut later. They kept the pot filler and the island sink.
Things that move more often than people expect
- Dishwasher location. Swapping it to the other side of the sink is easy. Moving it across the room is not.
- Refrigerator water line. A fridge that moves needs a new quarter-inch line and a shutoff.
- Gas range. If a gas cooktop moves, the gas line has to be extended and pressure-tested with a permit.
- Venting. Opening a wall between kitchen and living room can take a vent stack with it, and that vent has to be rerouted before the wall comes down.
- Water heater distance. A sink that moves far from the heater waits longer for hot water. A recirculation line is worth discussing while the walls are open.
Permits and inspections in Phoenix
Any plumbing relocated or added under a slab needs a permit, a rough-in inspection before the concrete is patched, and a final once the fixtures are set. A licensed plumbing contractor in Phoenix who pulls that permit protects you twice: the work gets checked, and there is a record of it when you sell. We give you a flat price for the whole scope before we lift a wrench, inspections included.
The honest counterpoint
Not every kitchen needs its plumbing moved, and some should not. If the house has polybutylene or galvanized lines, spend the remodel money on repiping before spending it on a pot filler. If the slab is post-tensioned, which is common in newer Valley subdivisions, cutting it needs a scan and an engineer's sign-off, and an island sink may not be worth the trouble. We would rather help you design around the plumbing you have than cut a trench you did not need.
Plan your kitchen remodel plumbing with us
Phoenix Plumbing Co. has been family-owned since 2012, three generations deep, with a live Phoenix dispatcher and trucks stocked to finish most jobs on the first visit. Our kitchen remodeling plumbing team will walk the plan with you and your contractor, give you a written flat-rate quote, and back the work with a written workmanship warranty. Call 602-834-1208 before the cabinets are ordered.
Kitchen remodel plumbing is simple if the sink stays and serious if it moves. Decide that first, check what is under the slab, and pull the permit. The rest is just good pipe work.
Frequently Asked Questions
Related services
- Kitchen Remodeling Plumbing in Phoenix, AZ
- Plumbing Installation in Phoenix, AZ
- Pipe Repair & Replacement in Phoenix, AZ
Keep reading
Have a plumbing question this article didn't answer? Call Phoenix Plumbing Co. — a live Phoenix dispatcher picks up, and we'll give you straight advice on the phone.